
The Confined Space Entry Where the Gas Detector Was Wrong
What Happened and Why the Bump Test Did Not Prevent It
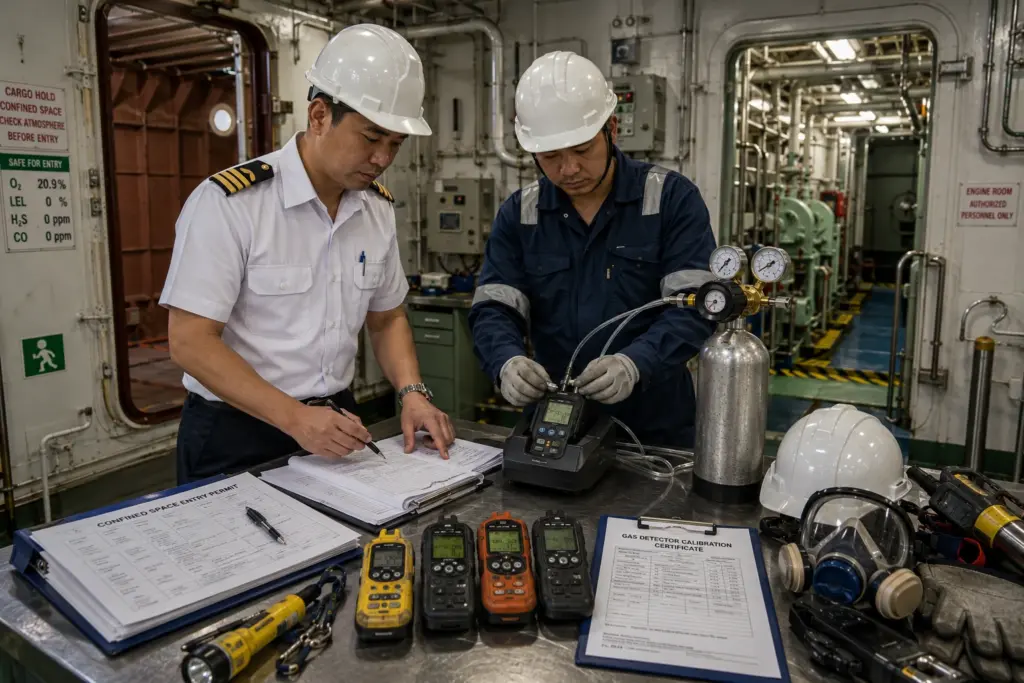
A crew member enters a cargo hold with a portable gas detector that passed its bump test that morning. The sensor responded to the test gas, and the alarm triggered. The crew member proceeds with entry. Inside, the atmosphere is oxygen-depleted, but the instrument displays readings within safe limits. The sensor was alive. It was not accurate. The crew member is overcome before reaching the exit.
The International Maritime Organisation’s casualty statistics consistently identify enclosed space incidents among the top-five causes of crew fatalities globally. Gas detector failure or misuse appears in a significant proportion of these incidents. In many cases, a bump test log exists and shows recent passing results.
The bump test confirmed sensor response. It said nothing about concentration accuracy.
Why This Distinction Is Not Widely Understood Among Marine Crews
Bump testing is fast, practical, and can be performed by the crew without laboratory equipment. Class society planned maintenance systems and manufacturer guidelines both require it daily. Over time, frequent bump testing came to be treated as the complete maintenance programme for gas detectors.
Maritime safety training often covers bump testing and the service together in the same module without consistently distinguishing what each confirms. Vessels with thorough bump test records and no calibration records have instruments that may be technically non-compliant and would not provide meaningful evidence in a confined space incident investigation.
What a Bump Test Actually Confirms and What It Cannot
The Technical Function of a Bump Test
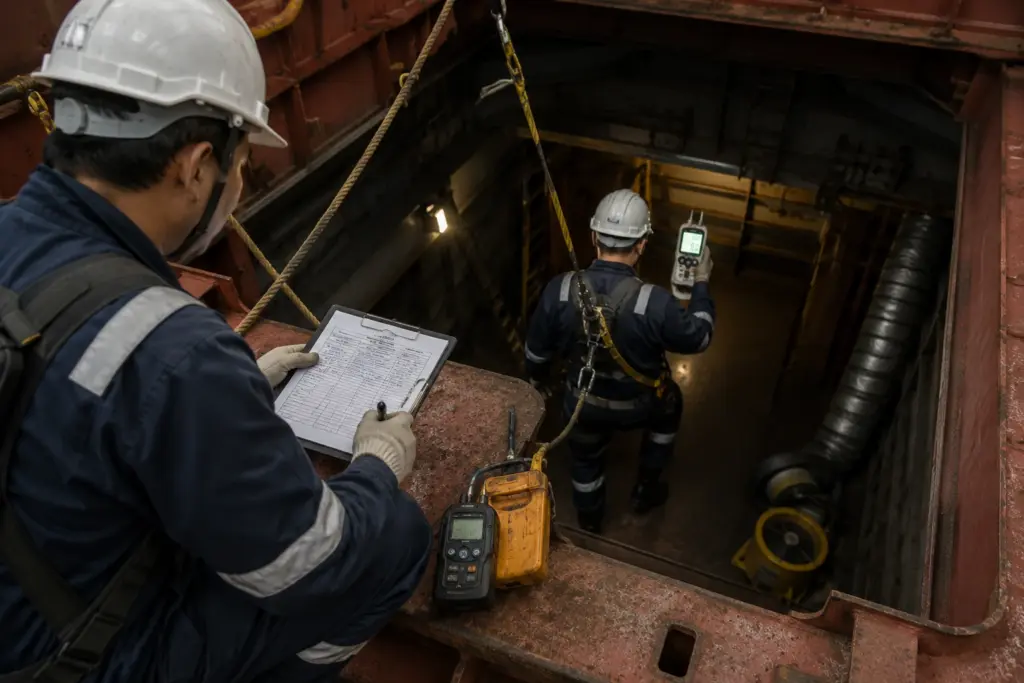
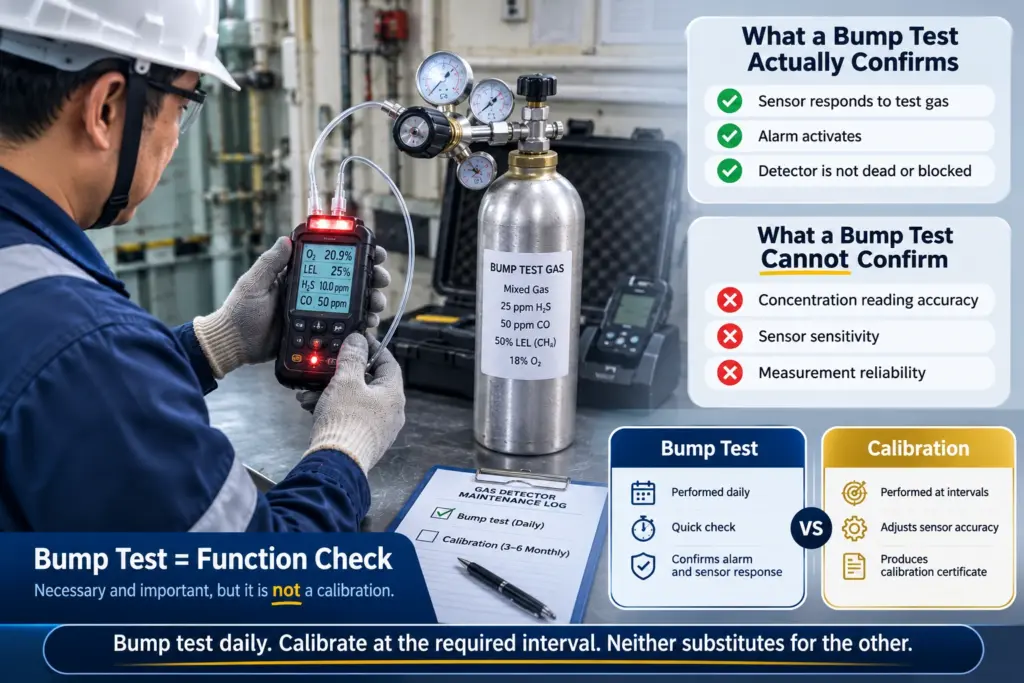
A bump test exposes the gas detector sensor to a test gas at approximately 50 per cent of the full scale or alarm set point concentration. If the sensor registers a reading and triggers an alarm, it passes. This confirms that the sensor is not dead or blocked and that the alarm circuit is functional.
That is all it confirms.
Why Bump Test Pass or Fail Says Nothing About Concentration Accuracy
Gas sensor drift changes the relationship between actual gas concentration and the electrical signal the sensor produces. A sensor with significant sensitivity loss will still respond to a concentrated bump test exposure and trigger an alarm. In a real confined space, the relevant question is whether the atmosphere at 15 per cent LEL is safe or not. That same drifted sensor may display 8 per cent LEL and show a safe reading for an actually dangerous atmosphere.
The instrument passed the bump test. The reading was wrong.
When Bump Testing Alone Is Sufficient and When It Is Not
Bump testing provides daily confirmation that the sensor is alive and the alarm is functional. It is necessary and important. It is not the service.
Even a bump test performed with a certified reference gas at a known concentration does not constitute a calibration unless the instrument’s displayed reading is compared against the certified concentration and adjusted if it falls outside tolerance. Most bump tests do not include this adjustment step.
Bump test daily. Calibrate at the required interval. Neither substitutes for the other.
What Calibration of a Gas Detector Actually Involves
The Technical Steps in a Valid Gas Detector Calibration
Fresh Air Zeroing: The Starting Point
Before the reference gas is applied, the instrument is zeroed in clean, uncontaminated air. This establishes the baseline reading: zero for target gases, 20.9 per cent for oxygen. A detector zeroed in contaminated air produces readings offset from the first step. On a working vessel, the location chosen for zeroing matters.
Span Calibration With Certified Reference Gas
Span calibration is the process of directly comparing the instrument’s displayed reading against a certified standard and correcting it. The detector is exposed to a reference gas of precisely known concentration. If the displayed reading differs, the instrument’s sensitivity is adjusted electronically until they match. This adjustment step is what distinguishes calibration from a bump test. It directly corrects the relationship between actual concentration and displayed reading.
The calibration gas must carry a certificate of analysis confirming its concentration is traceable to a national or international measurement standard. A cylinder whose concentration cannot be independently verified produces a result that cannot be trusted. The instrument has been adjusted to match an unknown reference, not a certified one.
Multi-Point Calibration for Instruments Covering a Wide Measurement Range
A single-point span calibration assumes the sensor responds linearly across its full range. This assumption does not always hold. Sensors can show accurate response near the calibration point but significant non-linearity at higher or lower concentrations. Instruments on gas carriers and chemical tankers, where accurate measurement across a wider range is required for cargo operations benefit from calibration at multiple points rather than a single span.
The Calibration Record That a Valid Calibration Produces
The record must include: the instrument identity (make, model, serial number), the date, the pre-calibration as-found reading, the reference gas with its certificate number and concentration, the post-calibration as-left reading, and who performed the service.
The as-found reading is the most informative data point. It shows how far the instrument drifted since the previous service. Large as-found deviations between consecutive records indicate that the interval needs to be shortened.
Whether Onboard Crew Calibration Is Acceptable or External Laboratory Calibration Is Required
SOLAS and most class society rules allow crew-performed calibration using certified reference gas, provided two conditions are met: the procedure is described in the vessel’s planned maintenance system as an approved step, and the gas used is traceable to a certified standard. A written entry in the deck log alone does not satisfy the procedure documentation requirement.
External laboratory calibration is specifically required after sensor replacement, after repair, or when consecutive as-found readings show persistent large drift that crew adjustment cannot resolve.
What Malaysian and International Regulations Require for Gas Detector Calibration on Vessels
SOLAS Regulation III/19 and What “In Good Working Order” Means for Calibration
SOLAS Regulation III/19 requires enclosed space entry procedures to include atmospheric testing using instruments in good working order. PSC inspectors at Malaysian ports interpret “in good working order” as requiring documented calibration records. An instrument with overdue or missing calibration cannot be confirmed accurate regardless of how many bump test logs exist.
A planned maintenance system that records bump tests but contains no calibration schedule for its gas detectors fails to address the accuracy requirement of SOLAS III/19. This is an ISM Code deficiency as well as a technical compliance failure.
DOSH ICOP 2010 for Confined Space Entry and Its Calibration Implications for Malaysian Waters
The Malaysian Department of Occupational Safety and Health ICOP 2010 for Safe Work in Confined Spaces requires gas detection instruments to be calibrated and function-tested before use. Function testing in the DOSH framework equates to a bump test. Calibration is a separate and additional requirement. Crew and shore personnel conducting confined space entry in Malaysian waters are subject to both DOSH and SOLAS requirements simultaneously.
Tokyo MOU Inspection Focus on Enclosed Space Safety Equipment
The Tokyo MOU has used enclosed space safety as a concentrated inspection campaign focus in recent years. PSC officers at Port Klang, Penang, Johor, and Miri specifically examine calibration records for gas detectors, the certification status of the calibration gas used, and the service interval applied.
Calibration Intervals and Reference Gas Requirements for Marine Gas Detectors
How Calibration Intervals Are Determined for Gas Detectors on Commercial Vessels
Interval Source | Typical Requirement | Marine Environment Consideration |
Manufacturer recommendation | 3 to 6 months for instruments in regular use | Salt air and temperature cycling accelerate sensor drift; the shorter end of the range applies |
Class society minimum | Annual for portable detectors; 6-monthly for tanker and gas carrier instruments | The minimum is a compliance floor, not an optimum |
As-found data from previous service | Adjust based on observed drift at each calibration | Persistent large deviation requires shorter interval regardless of minimum |
Manufacturer Recommended Intervals and Why They Are the Starting Point
Most manufacturers recommend three to six months for instruments in regular use. Marine operating conditions, including salt air, temperature cycling, and frequent gas exposure during cargo operations, accelerate drift beyond what temperate-climate recommendations account for.
Class Society Survey Requirements and How They Set the Compliance Floor
Annual calibration is the common minimum for portable gas detectors in enclosed space entry. Six-monthly applies aboard tankers and gas carriers. The ISM Code requires the planned maintenance system to specify the interval.
How As-Found Data From Previous Calibrations Should Drive Interval Decisions
If consecutive records show the instrument arriving well within tolerance, the interval may remain at the class society minimum. Persistent significant drift requires the interval to be shortened regardless of the minimum requirement. This is the same risk-based approach applied under ISO 9001 clause 7.1.5 for shore-based industries.
Reference Gas Requirements for a Valid Marine Gas Detector Calibration
What "Certified" Means for Calibration Gas and Why It Determines Traceability
Certified calibration gas is produced by an accredited supplier with a Certificate of Analysis specifying the actual concentration, measurement uncertainty, and traceability to a national or international standard. A service performed using a non-certified cylinder adjusts the instrument to match an unknown reference. The result is not traceable and cannot satisfy a PSC inspector or class surveyor.
Shelf Life, Storage, and Cylinder Condition Considerations
Calibration gas cylinders have an expiry date because concentrations change due to cylinder interactions, pressure decay, and component cross-reactions. Using an expired cylinder produces service results of uncertain accuracy. Cylinders stored at extreme temperatures on deck or in refrigerated holds drift from their certified concentrations faster than expected. Expiry dates must be tracked in the planned maintenance system alongside the instruments they calibrate.
What a Gas Detector Calibration Certificate Must Show to Satisfy a PSC Inspector or Class Surveyor
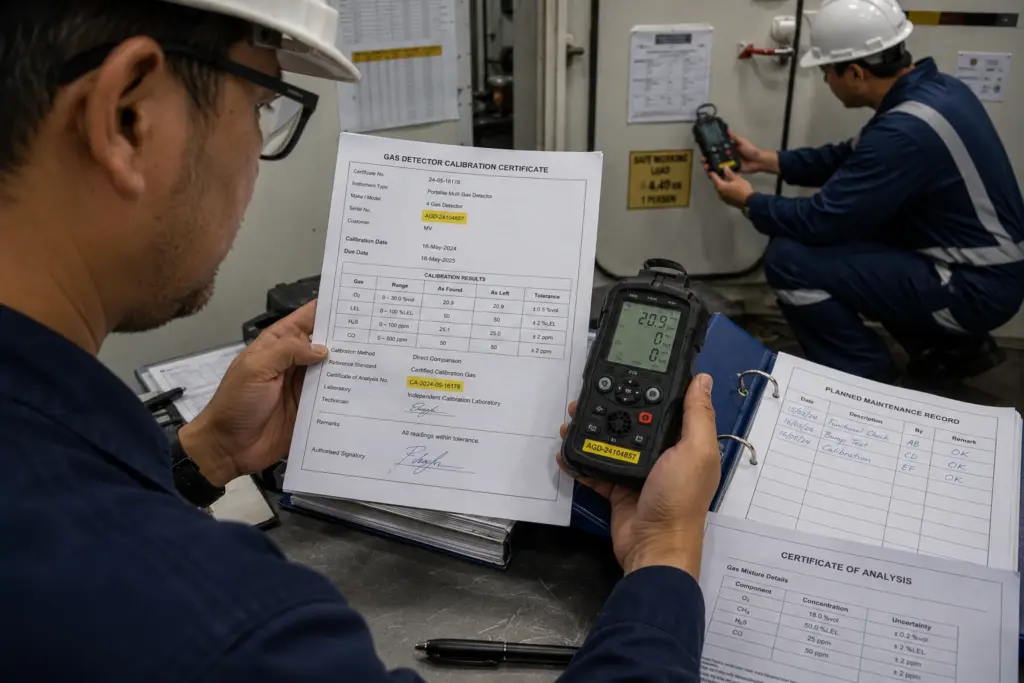
The Six Required Elements of a Valid Gas Detector Calibration Record
A compliant record must contain: instrument identification (make, model, serial number), calibration date and next due date, pre-calibration as-found reading, reference gas identity with certificate of analysis number and expiry date, post-calibration as-left reading, and the name and role or laboratory of the person who performed the service. The as-found reading links the record to the instrument’s actual condition at the time of service. The reference gas certificate confirms the service was performed against a traceable standard.
When an External Accredited Laboratory Calibration Is Specifically Required or Strongly Advisable
External laboratory calibration is required after sensor replacement or instrument repair. It is strongly advisable when consecutive as-found readings show persistent large drift that crew adjustment cannot resolve, or when a PSC inspector specifically requests third-party calibration evidence during a concentrated inspection campaign.
How SAC-SINGLAS Accredited Calibration Laboratories Support Marine Gas Detector Calibration
Atlantic Services Malaysia is a SAC-SINGLAS-accredited calibration laboratory in Malaysia that provides traceable gas detector calibration services for marine vessels calling at Malaysian ports and issues certificates that satisfy PSC inspection requirements under the ILAC MRA framework.
Conclusion
A bump test confirms that a gas detector sensor responds to a gas stimulus. It does not confirm that the displayed concentration reading is accurate. These are two procedures answering two different questions, and neither substitutes for the other. SOLAS Regulation III/19 requires enclosed space entry instruments to be in good working order; PSC inspectors and class surveyors at Malaysian ports interpret this as requiring calibration records in addition to bump test logs. DOSH ICOP 2010 independently requires calibration of confined-space instruments in Malaysian waters. Valid calibration requires a certified reference gas with a traceable concentration, fresh-air zeroing, adjustment to match the reference, and documentation of as-found and as-left readings. Intervals should reflect marine operating conditions, class society minimums, and as-found drift data. A planned maintenance system with bump test records but no calibration schedule for its gas detectors fails SOLAS III/19 and the ISM Code simultaneously. Identifying and closing this gap before the next port call or confined space operation is the most important compliance action available.