

The Five Factors That Determine the Right Calibration Interval
Factor 1: Instrument Type and Its Natural Drift Tendency
Why Some Instruments Drift Faster Than Others
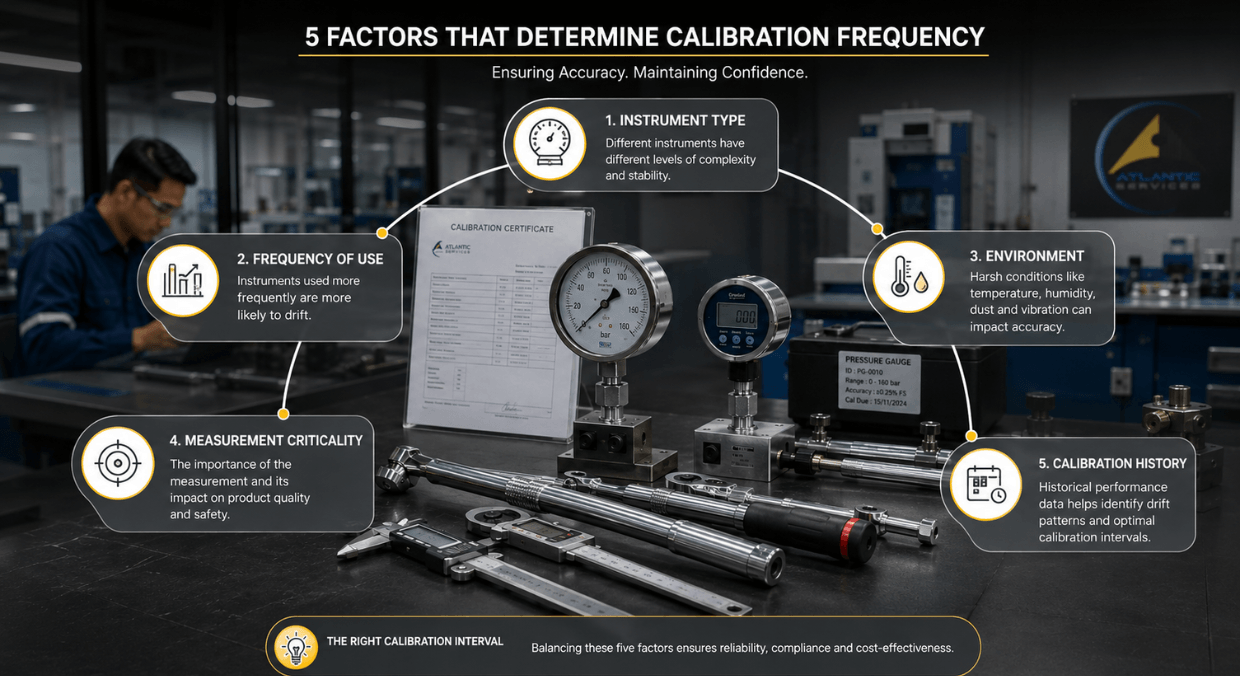
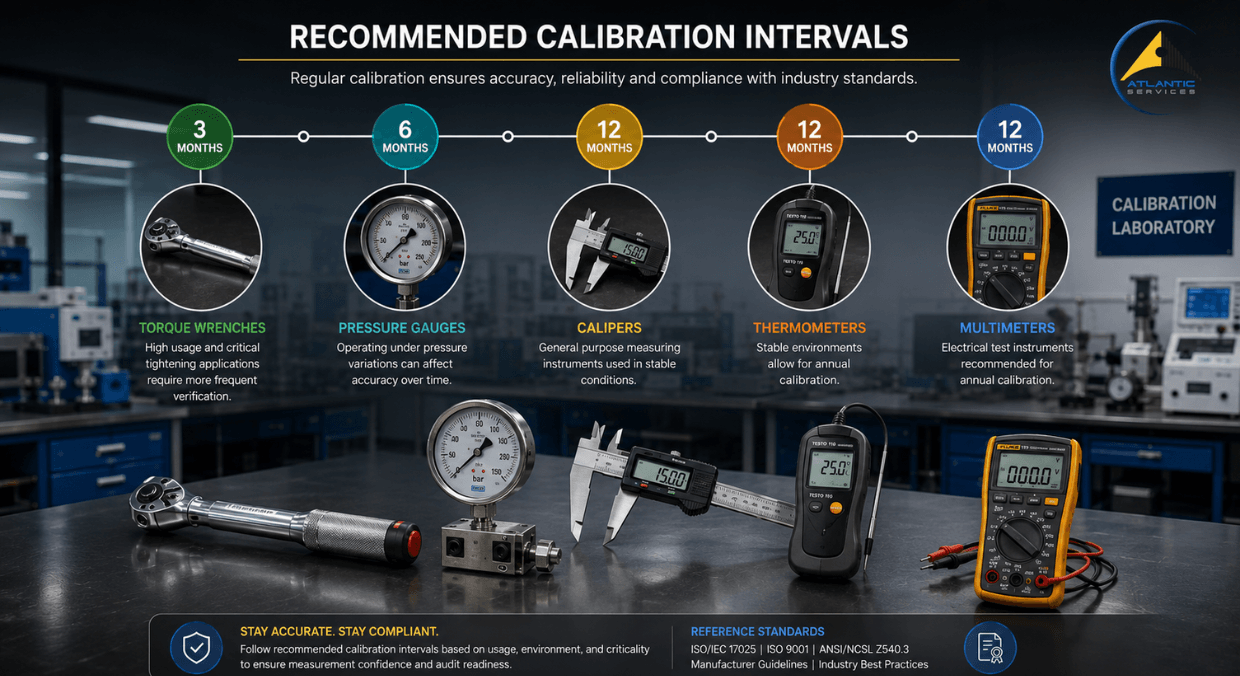
Tools drift because their physical components change over time. Mechanical wear, fatigue, oxidation, and electronic component ageing all shift the relationship between the actual measured quantity and the output. Torque wrenches drift due to spring fatigue in the mechanism. Pressure gauges drift due to Bourdon tube deformation under repeated pressure cycling. Electrical calibrators drift due to ageing of precision reference resistors. Each type has a characteristic drift rate that sets the starting point for interval decisions.
How to Use Instrument Type as a Starting Baseline
Manufacturers publish recommended calibration intervals in their operation and maintenance manuals. These recommendations assume typical use and typical environmental conditions. They are the correct starting point, not the final answer. The remaining four factors adjust the interval upward or downward from that baseline.
Factor 2: Frequency and Intensity of Use
Why a Caliper Used Twice a Month Needs a Different Interval Than One Used 50 Times a Day
Two identical digital calipers in the same workshop can legitimately have different intervals. One is used for final inspection of every part produced across a full production shift. The other is used only for line setup verification at the start of each day. The first accumulates mechanical wear at a rate many times higher than the second. The appropriate interval for each reflects that difference, even though they are the same model.
Factor 3: The Environment the Instrument Works In
How Heat, Humidity, Vibration, and Chemical Exposure Accelerate Instrument Drift in Malaysian Manufacturing
The factory environment matters as much as the factory schedule. Malaysia’s high ambient temperature, humidity, vibration from heavy machinery, and chemical exposure all accelerate drift in ways that temperate-climate guidelines do not account for. Coolant mist and chemical spray near machining tools degrade seals and contact surfaces. Continuous vibration from nearby presses or compressors causes zero drift in units with moving parts. A unit operating in a harsh Malaysian factory drifts faster than the same model in a controlled laboratory, and its interval should reflect that.
Factor 4: The Criticality of the Measurement
How to Define Whether a Measurement Is Critical or Non-Critical for Your Process
Not every measurement carries the same consequence if it is wrong. A measurement is critical when an error would directly affect product conformance, process safety, or regulatory compliance without a downstream check catching it first. A torque measurement on a safety-critical fastener is critical. A temperature reading used only to monitor ambient storage conditions is typically not. Critical tools warrant shorter intervals, more conservative tolerances, and immediate action when a failure is found.
What Happens When a Critical Measurement Is Wrong
A unit found out of tolerance means every measurement taken since its last service may be inaccurate. Under ISO 9001 and IATF 16949, this triggers a documented impact assessment: which products were measured, what decisions were made, and whether any corrective action is needed. That investigation is expensive and disruptive. A shorter interval reduces the window of potential error.
Factor 5: The Instrument’s Calibration History
What As-Found Data Tells You About the Right Interval for That Specific Unit
As-found data is the measurement performance of a unit as it arrives for its service, before any adjustment. It directly shows how much it drifted within the previous interval. A unit that arrives well within its tolerance limit drifted slowly and may be a candidate for a longer interval. One that arrives close to or outside tolerance drifted quickly and needs a shorter one. Certificates that do not report as-found conditions provide incomplete information for this decision.
How to Use Pass and Fail History to Adjust Intervals Over Time
A unit that passes within specification on three consecutive services under stable use conditions is a candidate for interval extension. One that shows a growing deviation trend approaching the tolerance limit on consecutive as-found results should have its interval shortened at the next due date. Tracking the actual as-found deviation (not just pass or fail) in a register enables evidence-based interval management.
Regulatory Baselines in Malaysia: What the Standards Require
What DOSH Requires for Specific Instrument Categories in Malaysia
DOSH (the Department of Occupational Safety and Health Malaysia) mandates specific inspection and certification intervals for regulated equipment categories under the Factories and Machinery Act and the Occupational Safety and Health Act. Pressure vessels, lifting equipment, and their associated measurement tools fall within DOSH scope. These regulatory intervals set a compliance floor that cannot be extended regardless of the five-factor analysis.
What ISO 9001:2015 Clause 7.1.5 Says About Calibration Frequency
ISO 9001:2015 clause 7.1.5 requires that monitoring and measuring resources be calibrated at intervals that ensure confidence in the measurement results. It does not mandate a specific frequency. The interval must be justified as appropriate for the application. An auditor who asks how the interval was determined will not accept “because we always do it annually” as a documented justification under clause 7.1.5.
What IATF 16949 Requires for Automotive and Manufacturing Environments
IATF 16949 adds requirements beyond ISO 9001, including as-found and as-left records on certificates and, for critical measurement systems, a measurement system analysis (MSA). Customer-specific requirements from automotive OEMs may specify minimum intervals and accreditation standards for the laboratory used.
How SINGLAS Accreditation Fits Into the Calibration Frequency Decision
Using a SAC-SINGLAS accredited laboratory provides measurement results internationally recognised under the ILAC MRA. The accreditation applies to the laboratory’s competence, not to the customer’s interval decisions. The certificate provides as-found and as-left data, measurement uncertainty, and the unit’s condition at the time of the service. The interval between services remains the instrument owner’s responsibility
Events That Trigger an Unscheduled Calibration
Physical Shock or Drop Events
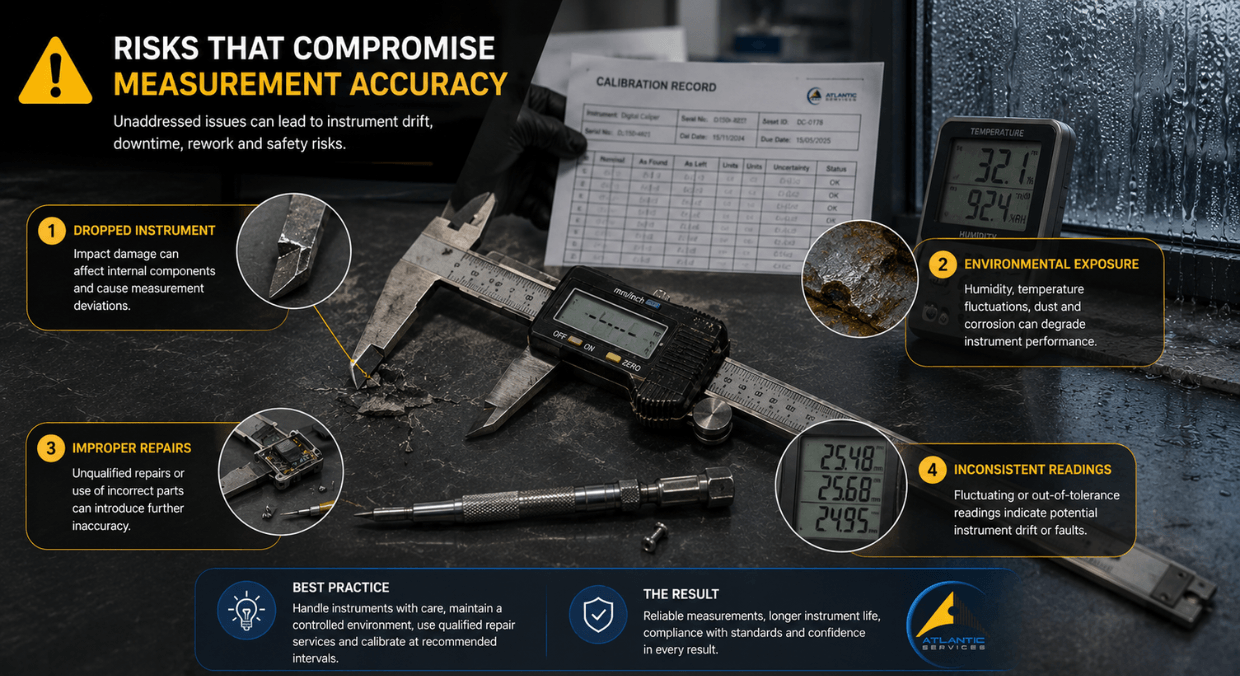
Any unit subjected to physical shock must be removed from service and sent for testing before returning to use. Mechanical components can be permanently displaced by shock forces without any visible external damage. Label the unit “not for use pending service” and submit it immediately.
Repair or Modification of the Instrument
Any repair involving replacement or adjustment of a component resets its status. A replacement part may have different characteristics from the original. The previous test was performed on the specific configuration present at that time. After repair, test before using the unit for measurements that affect product conformance.
Suspected Measurement Error or Inconsistent Readings
When a unit produces results inconsistent with expected values, inconsistent with other tools measuring the same quantity, or inconsistent with its own recent history, remove it from service and submit for testing. Document when the suspicion arose and which measurements may have been affected.
Environmental Exposure Beyond Normal Operating Conditions
Environmental exposure beyond rated conditions does not always produce visible damage. Send any unit exposed to temperatures outside its rated range, chemical immersion beyond its protection rating, or prolonged poor-condition storage for testing before returning to use. Document the exposure event in the unit’s service record.
A Failed Calibration or Out-of-Tolerance Finding at Last Service
An out-of-tolerance as-found result means the previous interval contained potentially inaccurate measurements. Conduct an impact assessment, shorten the interval for the next cycle, and document both actions. Do not return the unit to the same interval that produced the failure.
How to Build and Optimise a Calibration Interval Programme
Starting With a Risk-Based Approach Rather Than a Fixed Schedule
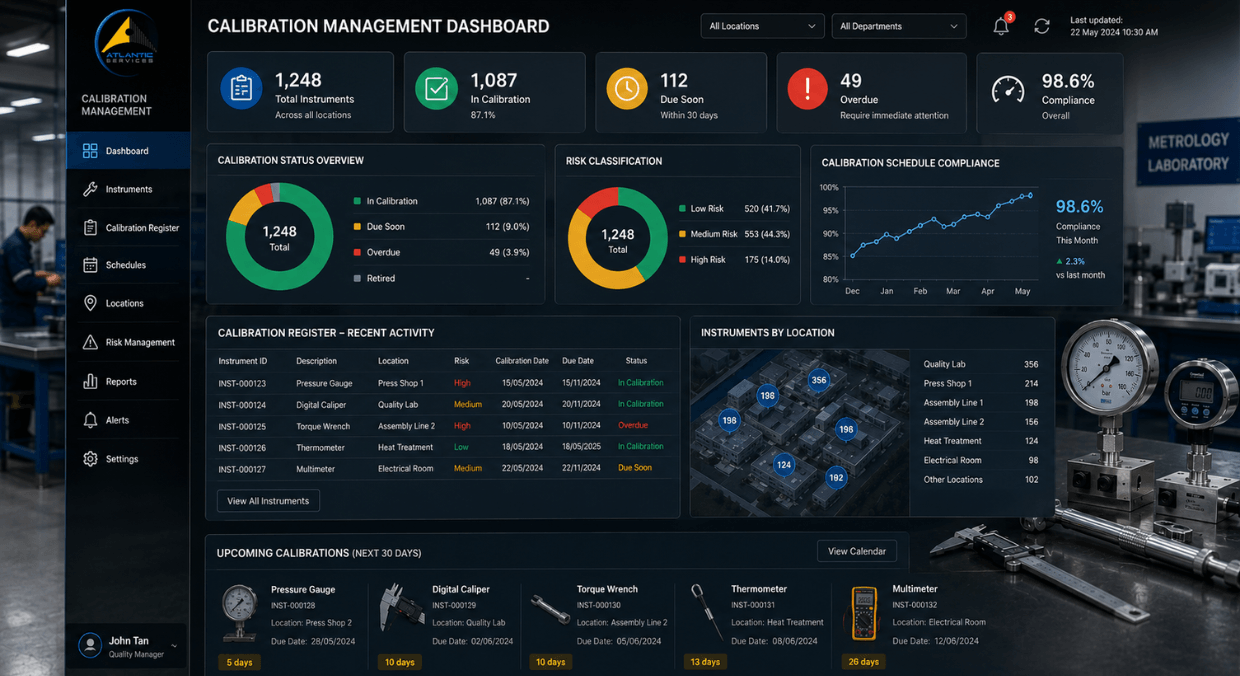
Build a register that records every measurement tool in use, its location, its primary measurement application, its criticality classification, and its current interval. Apply the five-factor analysis to each and document the justification. This documentation satisfies ISO 10012 measurement management requirements and supports auditor enquiries about how intervals were determined.
How to Analyse As-Found Data Over Multiple Calibrations
Collect at least three consecutive service records with as-found deviations for each unit. Compare the deviation trend. A consistently small and stable deviation indicates a conservative interval. A growing deviation approaching the tolerance limit indicates it is too long. Adjust for the next cycle and document the reasoning.
When It Is Safe to Extend an Interval and When to Shorten It
Safe to extend: three consecutive passes well within specification, stable use conditions, and no regulatory minimum that prevents extension. Must shorten: out-of-tolerance as-found at the last service, change in use intensity or environment, the unit moving to a more critical application, or a growing as-found deviation trend.
How Atlantic Services Malaysia and Similar Accredited Calibration Laboratories Support Interval Optimisation
Atlantic Services Malaysia is one example of a SAC-SINGLAS accredited laboratory that includes as-found and as-left data on its certificates, giving equipment owners the measurement performance history needed to make evidence-based interval decisions for each specific unit.
Conclusion
Calibration frequency is not a universal answer. It is the output of five factors applied to each specific tool in its actual use context: the instrument’s natural drift tendency, its frequency and intensity of use, the environmental conditions it operates in, the criticality of the measurements it produces, and the as-found data from its service history. Malaysian manufacturers must also meet the regulatory baseline set by DOSH for regulated categories, and document justified intervals that satisfy ISO 9001 clause 7.1.5 and IATF 16949 requirements. Five events should trigger immediate out-of-schedule service regardless of when the unit was last tested: physical shock, repair, suspected measurement error, unusual environmental exposure, and an out-of-tolerance as-found result at the previous service. Intervals should be reviewed and adjusted based on as-found data trends over multiple cycles, not fixed permanently at the starting baseline.